


Myers/Moore Team
- Buy
- Sell
https://www.ruhlmortgage.com/BlakeEller.html
Description
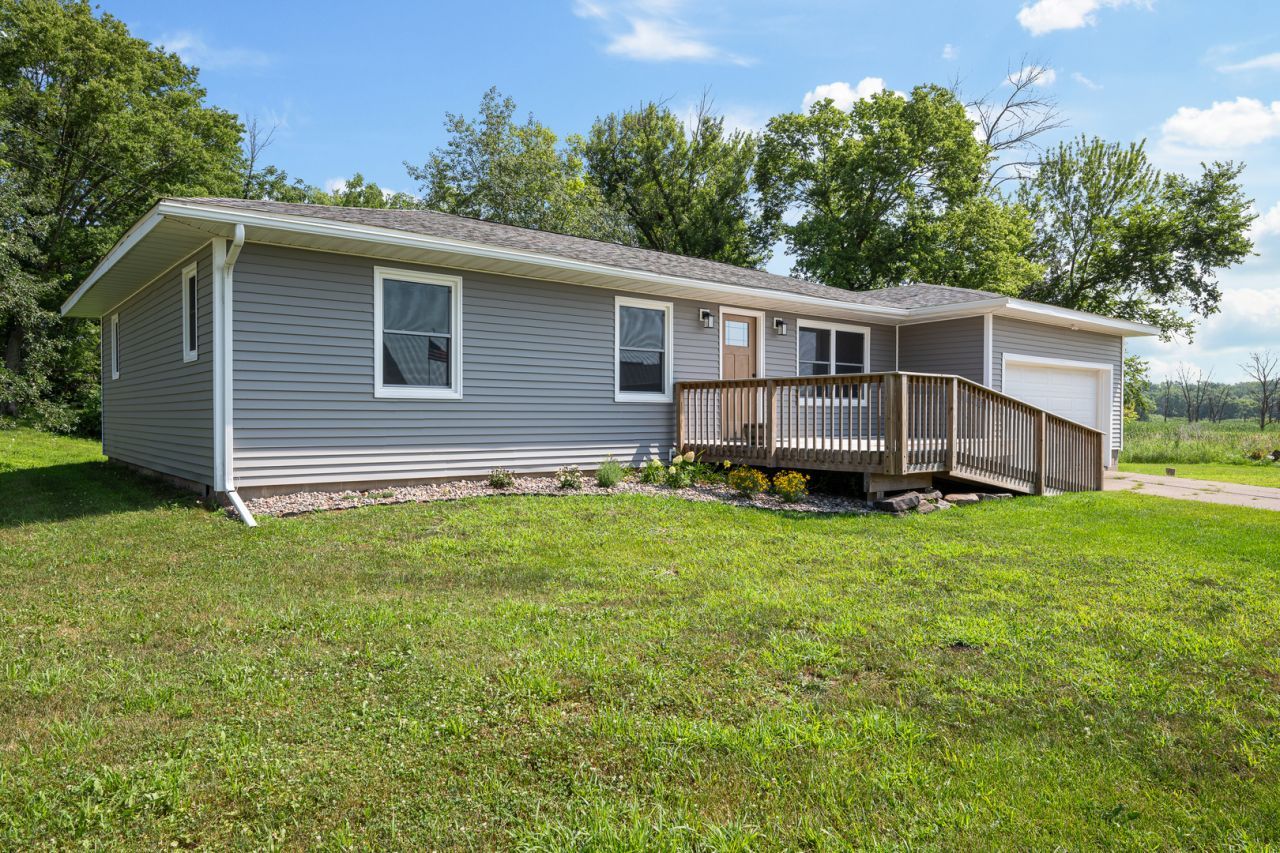
Two Parcels- Located in the North Scott School District, this extensively updated 3-bedroom, 2.5-bath ranch offers the convenience of single-level living with thoughtful improvements throughout. Step-free access from the front entry with an accessibility ramp, a 2-car attached garage, and an additional parcel included with the sale provide added flexibility and outdoor space. Inside, the remodeled kitchen features Wolf plywood cabinetry, a walk-in pantry with space for future shelving, a pot filler, and a dedicated electrical circuit for a future island. Additional electrical outlets have been added throughout the home, including smart outlets with USB and USB-C charging capabilities. The primary suite has been designed with comfort in mind and includes sound-insulated walls, solid-core doors to the bedroom and bathroom, bidet-ready plumbing, and updated vanity cabinetry. Additional quality improvements throughout the home include Oasis fiberglass tubs, upgraded exhaust fans vented through the roof, hardwired smoke and carbon monoxide detectors, and a hot water recirculation system designed to provide quicker hot water to the kitchen sink. The adjacent parcel (Parcel #04126110108) is included with the sale, offering additional outdoor space and future possibilities. Enjoy the convenience of small-town living with nearby amenities and outdoor recreation.
Property Highlights
Property Type: Residential - Single Family
Total Living Area SF: 1,280
Garage Size: 2
Attached Garage
Built in 1982
Elementary School: Virgil Grissom Elementary School
High School: North Scott High School
Middle School: North Scott Junior High School
General Information
Bedrooms: 3
Bathrooms: 3
Sqft: 1,280
County: Scott
High School: North Scott High School
Listed By:
Haven. Real Estate
563-343-9533
MRED MLS
MLS ID: 12710733
Room Information
Bedroom 2: 9X13
Bedroom 3: 8X9
Kitchen: 12X13
Laundry: 7X7
Living Room: 16X15
Primary Bedroom: 15X9

Shown By
Get in Touch
Shown By
Contact an agent to learn more about
201 E Gails Street, Mc Causland, IA 52758.
Mortgage Calculator

Call or Click to get Pre-Approved!
563-441-1862
toll free 866-441-1862
Customize Your Rate
| Loan Type | 30 Year Fixed | FHA 30 Year Fixed | 15 Year Fixed |
| Purchase Price | $295,000 | $295,000 | $295,000 |
| Down Payment | $59,000 | $10,325 | $73,750 |
| Monthly Mortgage Amount | $1,472 | $1,807 | $1,837 |
| Taxes | $411 | $411 | $411 |
| Insurance | $100 | $100 | $100 |
| HOA/Dues/Fees | $0 | $0 | $0 |
| Monthly Mortage Insurance | $0 | $130 | $0 |
| Monthly Estimated Total | $1,983 | $2,448 | $2,348 |
Myers/Moore Team
Myers / Moore Team
Cell: (319) 631-1283
Iowa City Office
1075 Highway 1 West
Iowa City, IA 52246
(319) 351-7845
Iowa City, IA 52246
(319) 351-7845

Member Participants (and their affiliated licensees, if applicable) shall indicate on their websites that IDX information is provided exclusively for consumers’ personal non-commercial use, that it may not be used for any purpose other than to identify prospective properties consumers may be interested in purchasing, that the data is deemed reliable but is not guaranteed by MLS GRID, and that the use of the MLS GRID Data may be subject to an end user license agreement prescribed by the Member Participant’s applicable MLS if any and as amended from time to time. MLS GRID may, at its discretion, require use of other disclaimers as necessary to protect Member Participant, and/or their MLS from liability.
Based on information submitted to the MLS GRID. All data is obtained from various sources and may not have been verified by broker or MLS GRID. Supplied Open House Information is subject to change without notice. All information should be independently reviewed and verified for accuracy. Properties may or may not be listed by the office/agent presenting the information.
Privacy Policy / DMCA Notice / ADA Accessibility


This site is hosted, designed and copyright
© 1994 - 2026 by
Delta Media Group, Inc. -- Patent Pending --